

Description
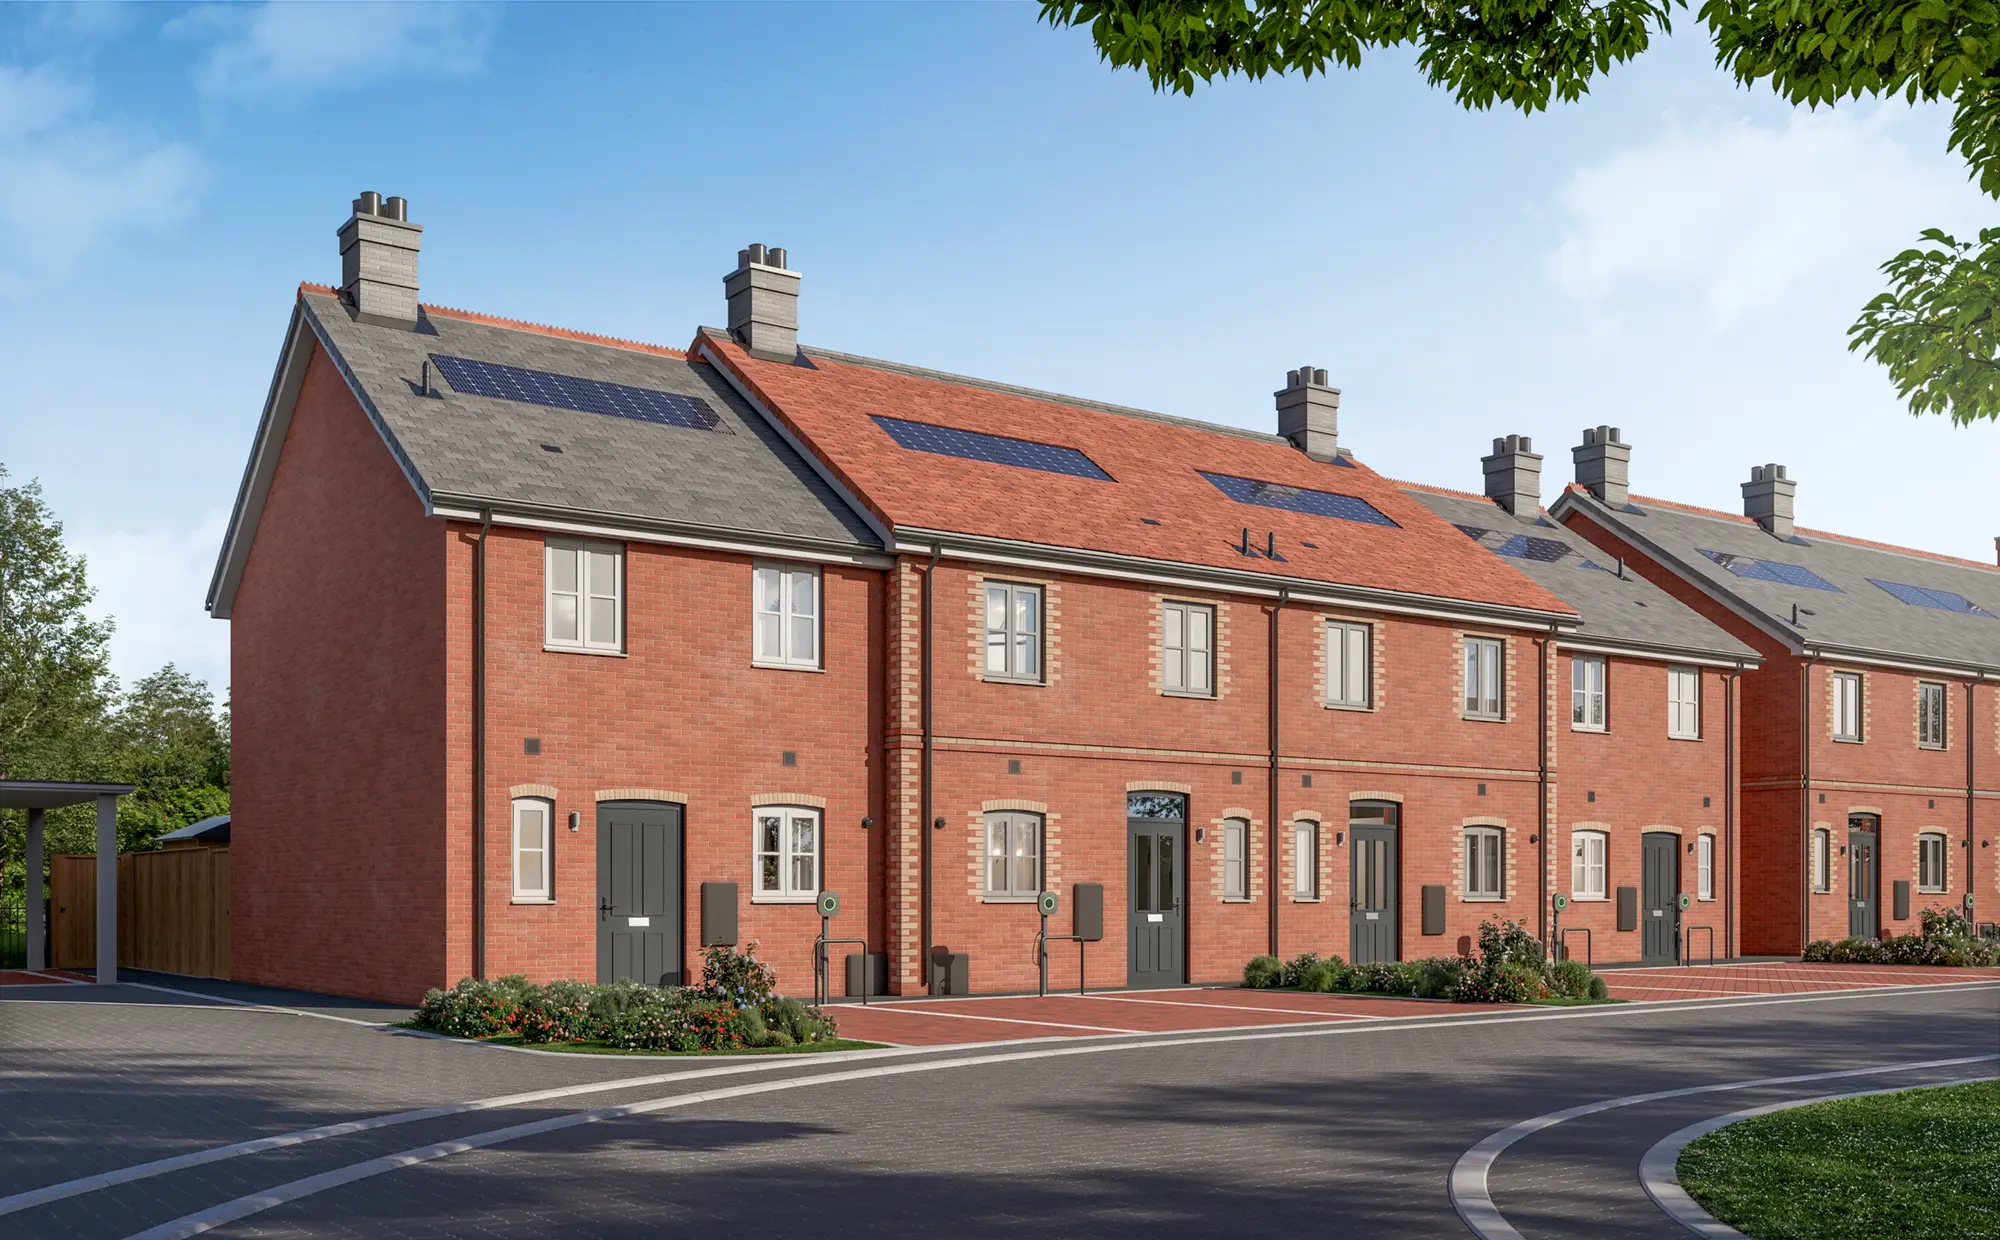
Perfectly suited to first-time buyers, young families and downsizers, this attractive two-bedroom end-terrace home has been thoughtfully designed to make the most of every square foot. A welcoming entrance hall leads you into the heart of the property, creating an immediate sense of space and practicality.
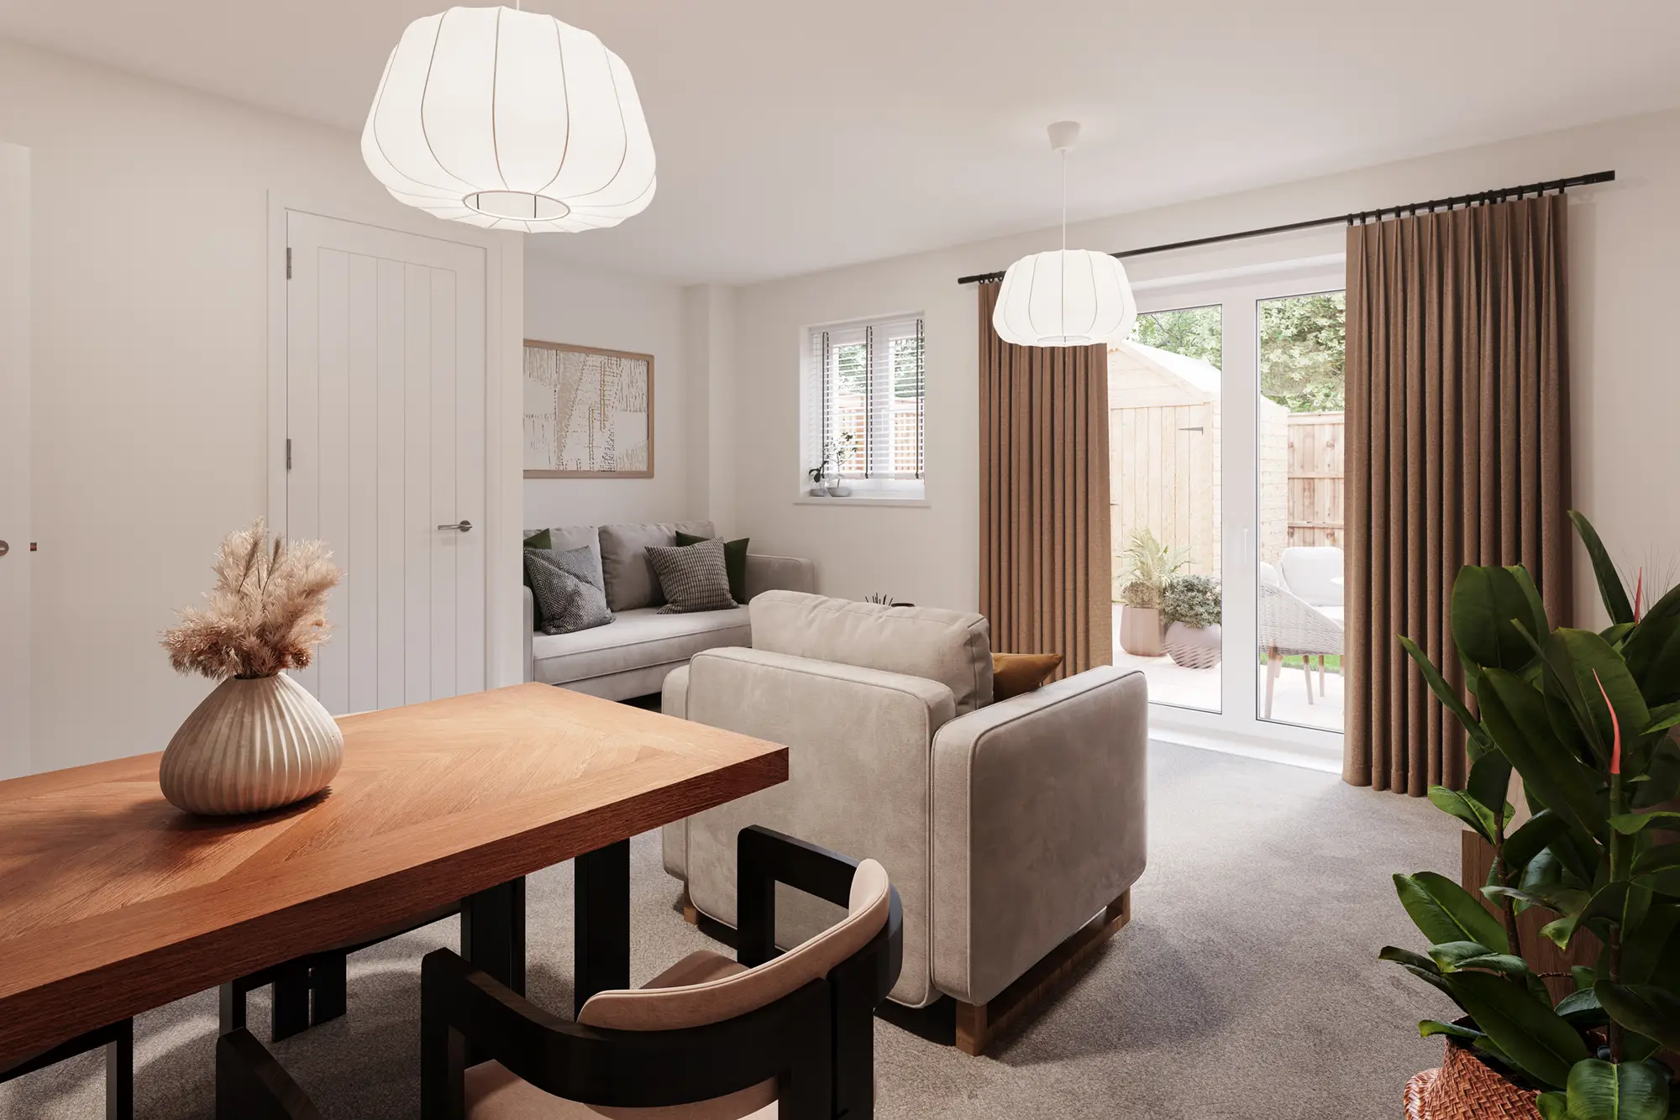
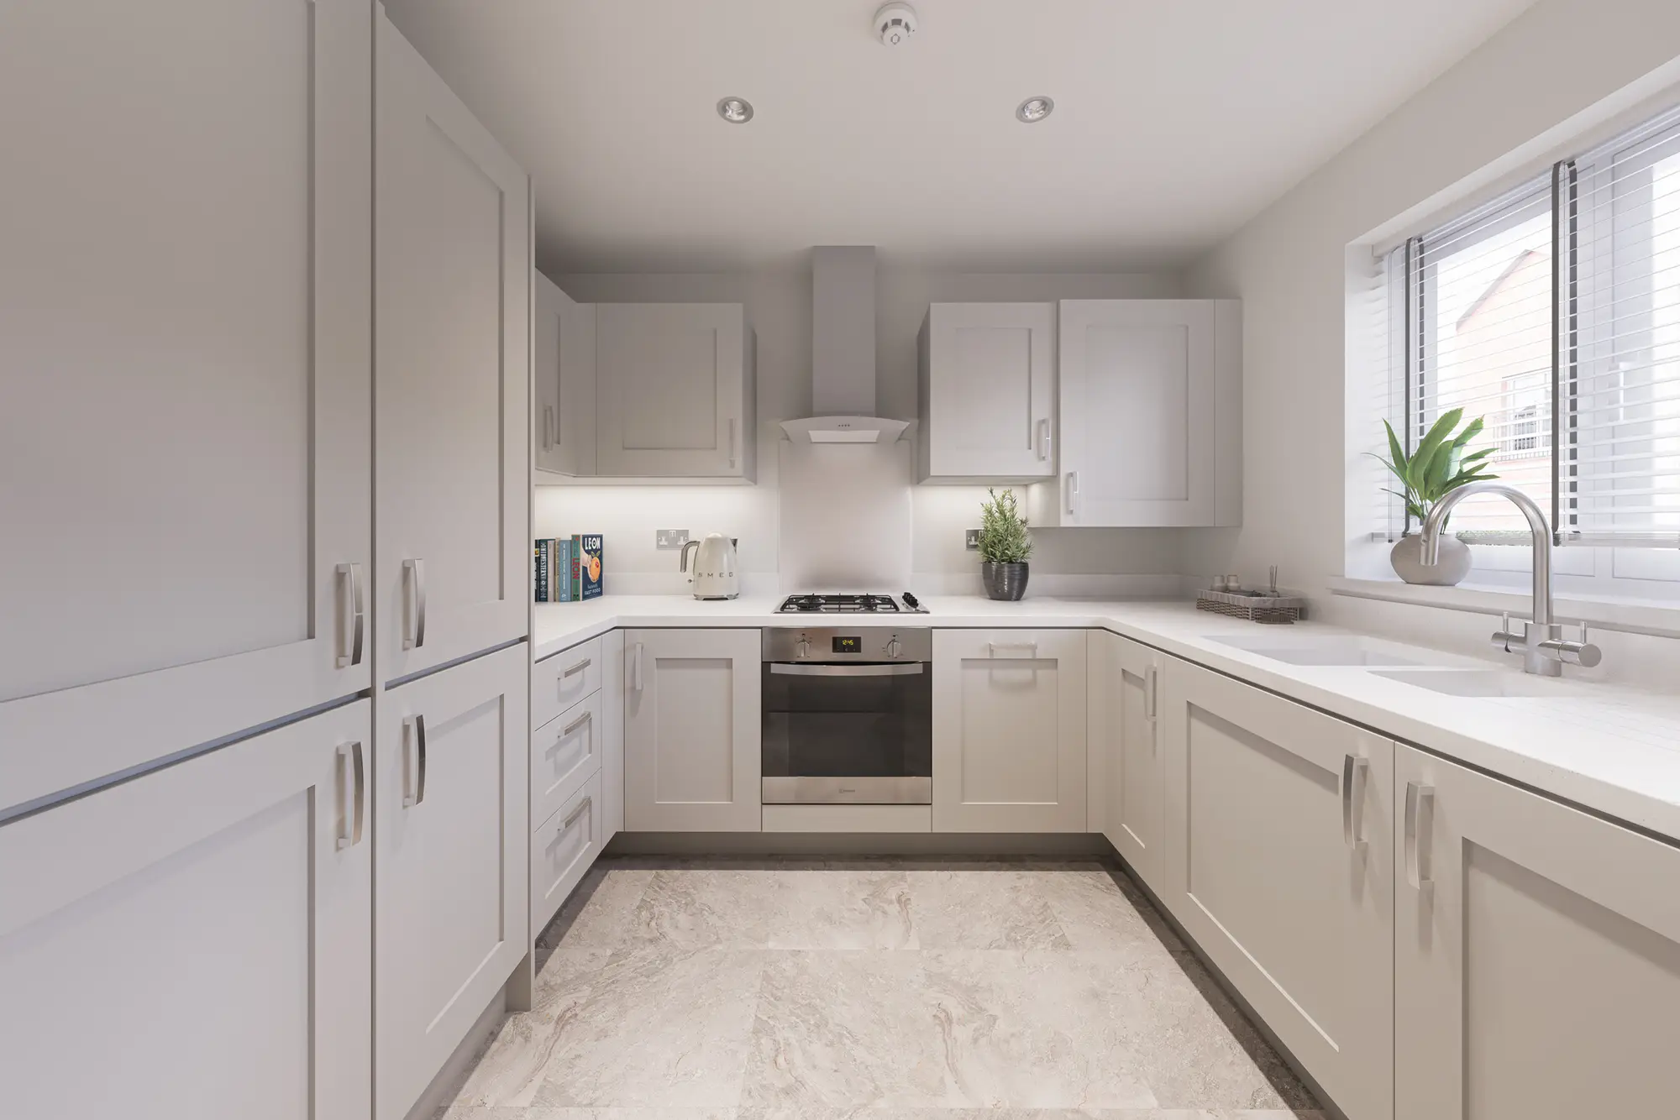
Positioned at the front of the home, the contemporary kitchen provides ample preparation space and storage, making it ideal for everything from busy weekday breakfasts to entertaining friends at the weekend. Moving through the property, the spacious living and dining room stretches across almost the entire width of the rear of the home. This versatile room offers space for both comfortable lounge seating and a family dining table, while natural light helps create a bright and welcoming atmosphere throughout the day.
A convenient ground-floor cloakroom adds further practicality for everyday family living and visiting guests.
Upstairs, the main bedroom provides a peaceful retreat and benefits from a private en-suite shower room. The second bedroom is a generous size and could easily function as a children's room, guest bedroom or home office depending on your needs. Completing the first floor is a contemporary family bathroom finished in a clean and timeless style.
This property also benefits from having one allocated parking space
Dimensions
Ground Floor
- Living / Dining: 4.77m x 4.47m
- Kitchen: 3.00m x 2.35m
- WC: 1.87m x 1.01m
First Floor
- Bedroom 1: 3.82m x 3.05m
- En-suite: 1.87m x 1.65m
- Bedroom 2: 3.64m x 2.50m
- Bathroom: 2.20m x 2.08m
The information, floor/site plans, dimensions, specifications, computer-generated imagery (CGIs), photography, virtual tours and illustrations provided are for guidance only and may not be plot specific. Images and tours may show a typical home of the same house type rather than the specific plot being marketed. Whilst every effort is made to ensure accuracy, layouts, dimensions, finishes, specifications, landscaping and other details may vary and are subject to change without notice. Shared ownership homes are sold on a leasehold basis. Service charges are based on current anticipated costs and specifications and are provided for guidance only. As some elements may remain subject to final confirmation, these figures may change. Should any significant variations arise during the reservation period, purchasers will be notified as soon as reasonably practicable so that affordability assessments can be reviewed where necessary. Rent and service charges are reviewed annually and may increase or decrease accordingly. Purchasers should verify all information with the sales team if it is of particular importance. Your home may be repossessed if you do not keep up repayments on your mortgage or rent.