

Description
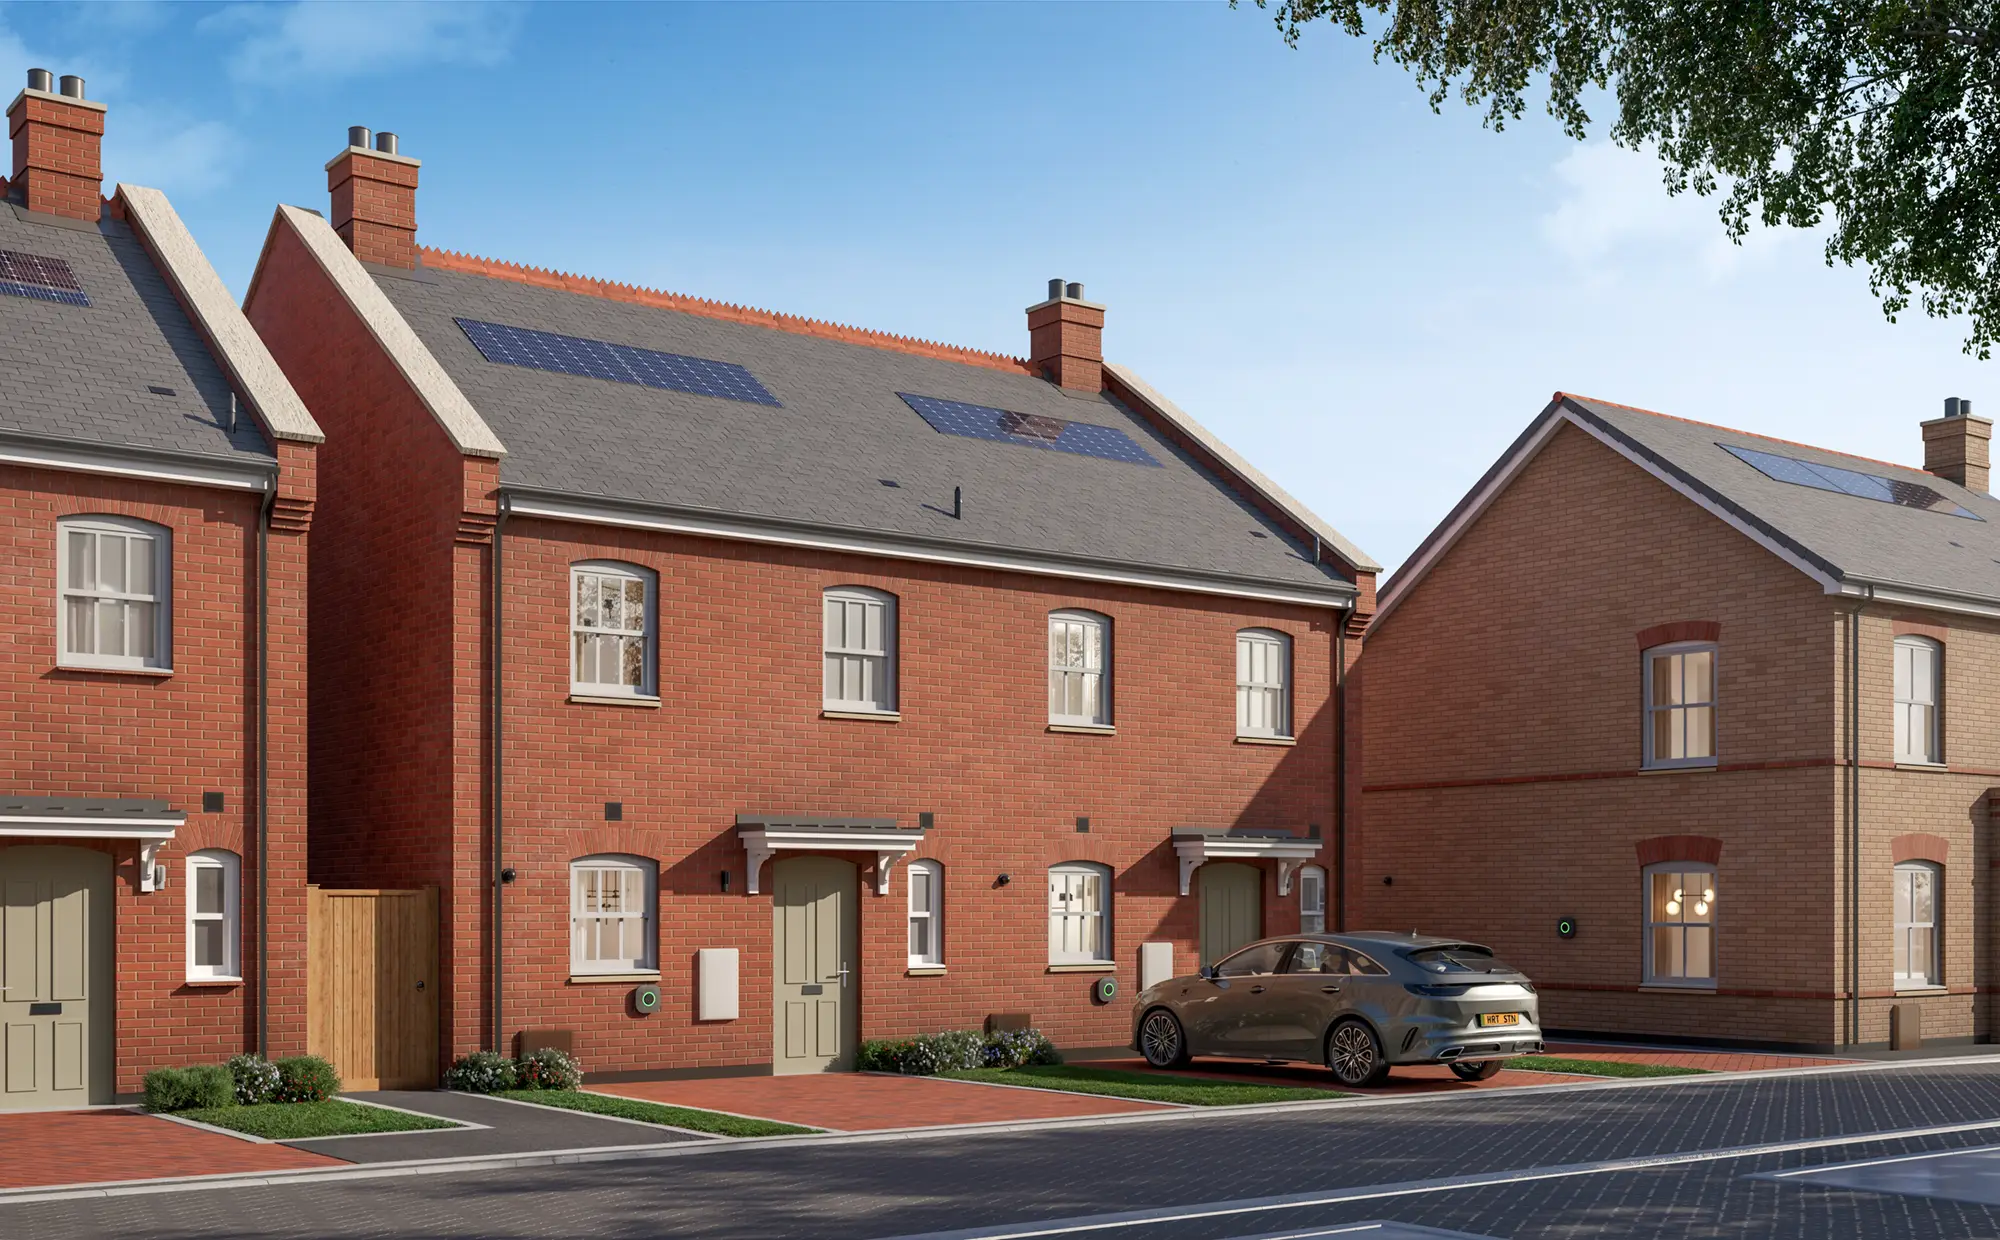
Designed around the demands of modern family life, this attractive three-bedroom mid-terrace home offers bright, spacious accommodation with plenty of room to grow.
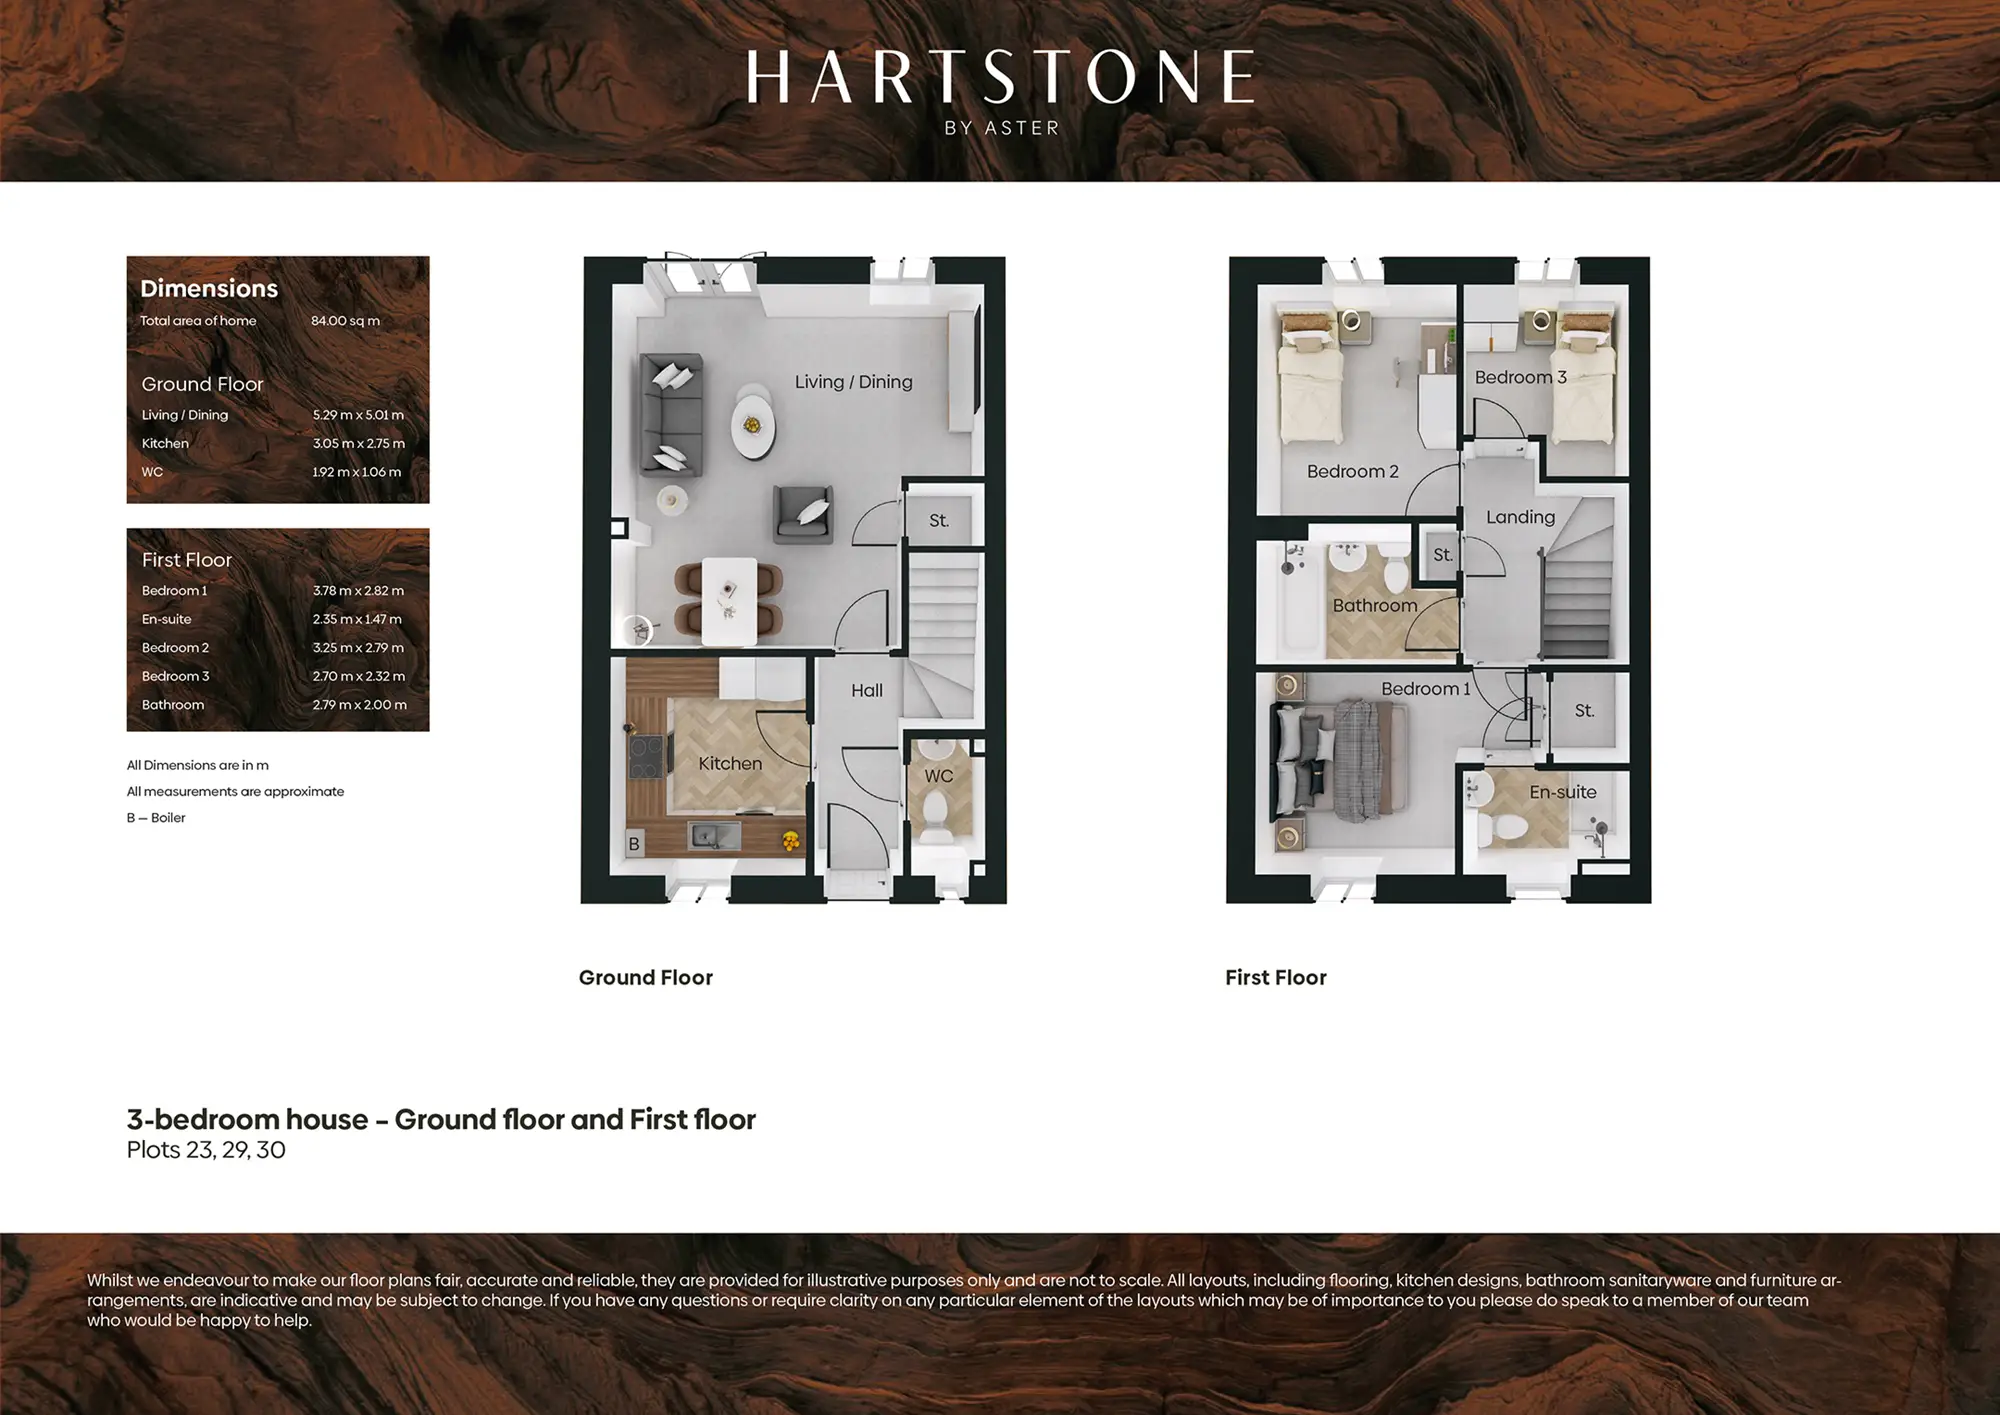
The welcoming entrance hall leads through to a generously proportioned living and dining room stretching across the rear of the property. With ample room for dining furniture and comfortable seating, this impressive space creates the perfect environment for entertaining friends, hosting family gatherings or enjoying quieter evenings at home.
Positioned to the front of the property, the contemporary kitchen provides a dedicated area for cooking whilst remaining connected to the rest of the home. A convenient ground-floor cloakroom completes the accommodation on this level.
Upstairs, the main bedroom enjoys the benefit of its own en-suite shower room, offering welcome privacy and convenience. Two additional bedrooms provide flexibility for growing families, guest accommodation or home working, while the family bathroom serves the remaining rooms.
Thoughtfully designed throughout, this home delivers an ideal combination of style, practicality and comfort, all within easy reach of Christchurch's excellent amenities and beautiful natural surroundings.
This property benefits from having a carport and one allocated car parking space.
Dimensions
Ground Floor
- Living / Dining: 5.29m x 5.01m–5.09m
- Kitchen: 3.05m x 2.75m
- WC: 1.92m x 1.06m
First Floor
- Bedroom 1: 3.78m x 2.82m
- En-suite: 2.35m x 1.47m
- Bedroom 2: 3.25m x 2.79m
- Bedroom 3: 2.70m x 2.32m
- Bathroom: 2.79m x 2.00m
The information, floor/site plans, dimensions, specifications, computer-generated imagery (CGIs), photography, virtual tours and illustrations provided are for guidance only and may not be plot specific. Images and tours may show a typical home of the same house type rather than the specific plot being marketed. Whilst every effort is made to ensure accuracy, layouts, dimensions, finishes, specifications, landscaping and other details may vary and are subject to change without notice. Shared ownership homes are sold on a leasehold basis. Service charges are based on current anticipated costs and specifications and are provided for guidance only. As some elements may remain subject to final confirmation, these figures may change. Should any significant variations arise during the reservation period, purchasers will be notified as soon as reasonably practicable so that affordability assessments can be reviewed where necessary. Rent and service charges are reviewed annually and may increase or decrease accordingly. Purchasers should verify all information with the sales team if it is of particular importance. Your home may be repossessed if you do not keep up repayments on your mortgage or rent.