

Description
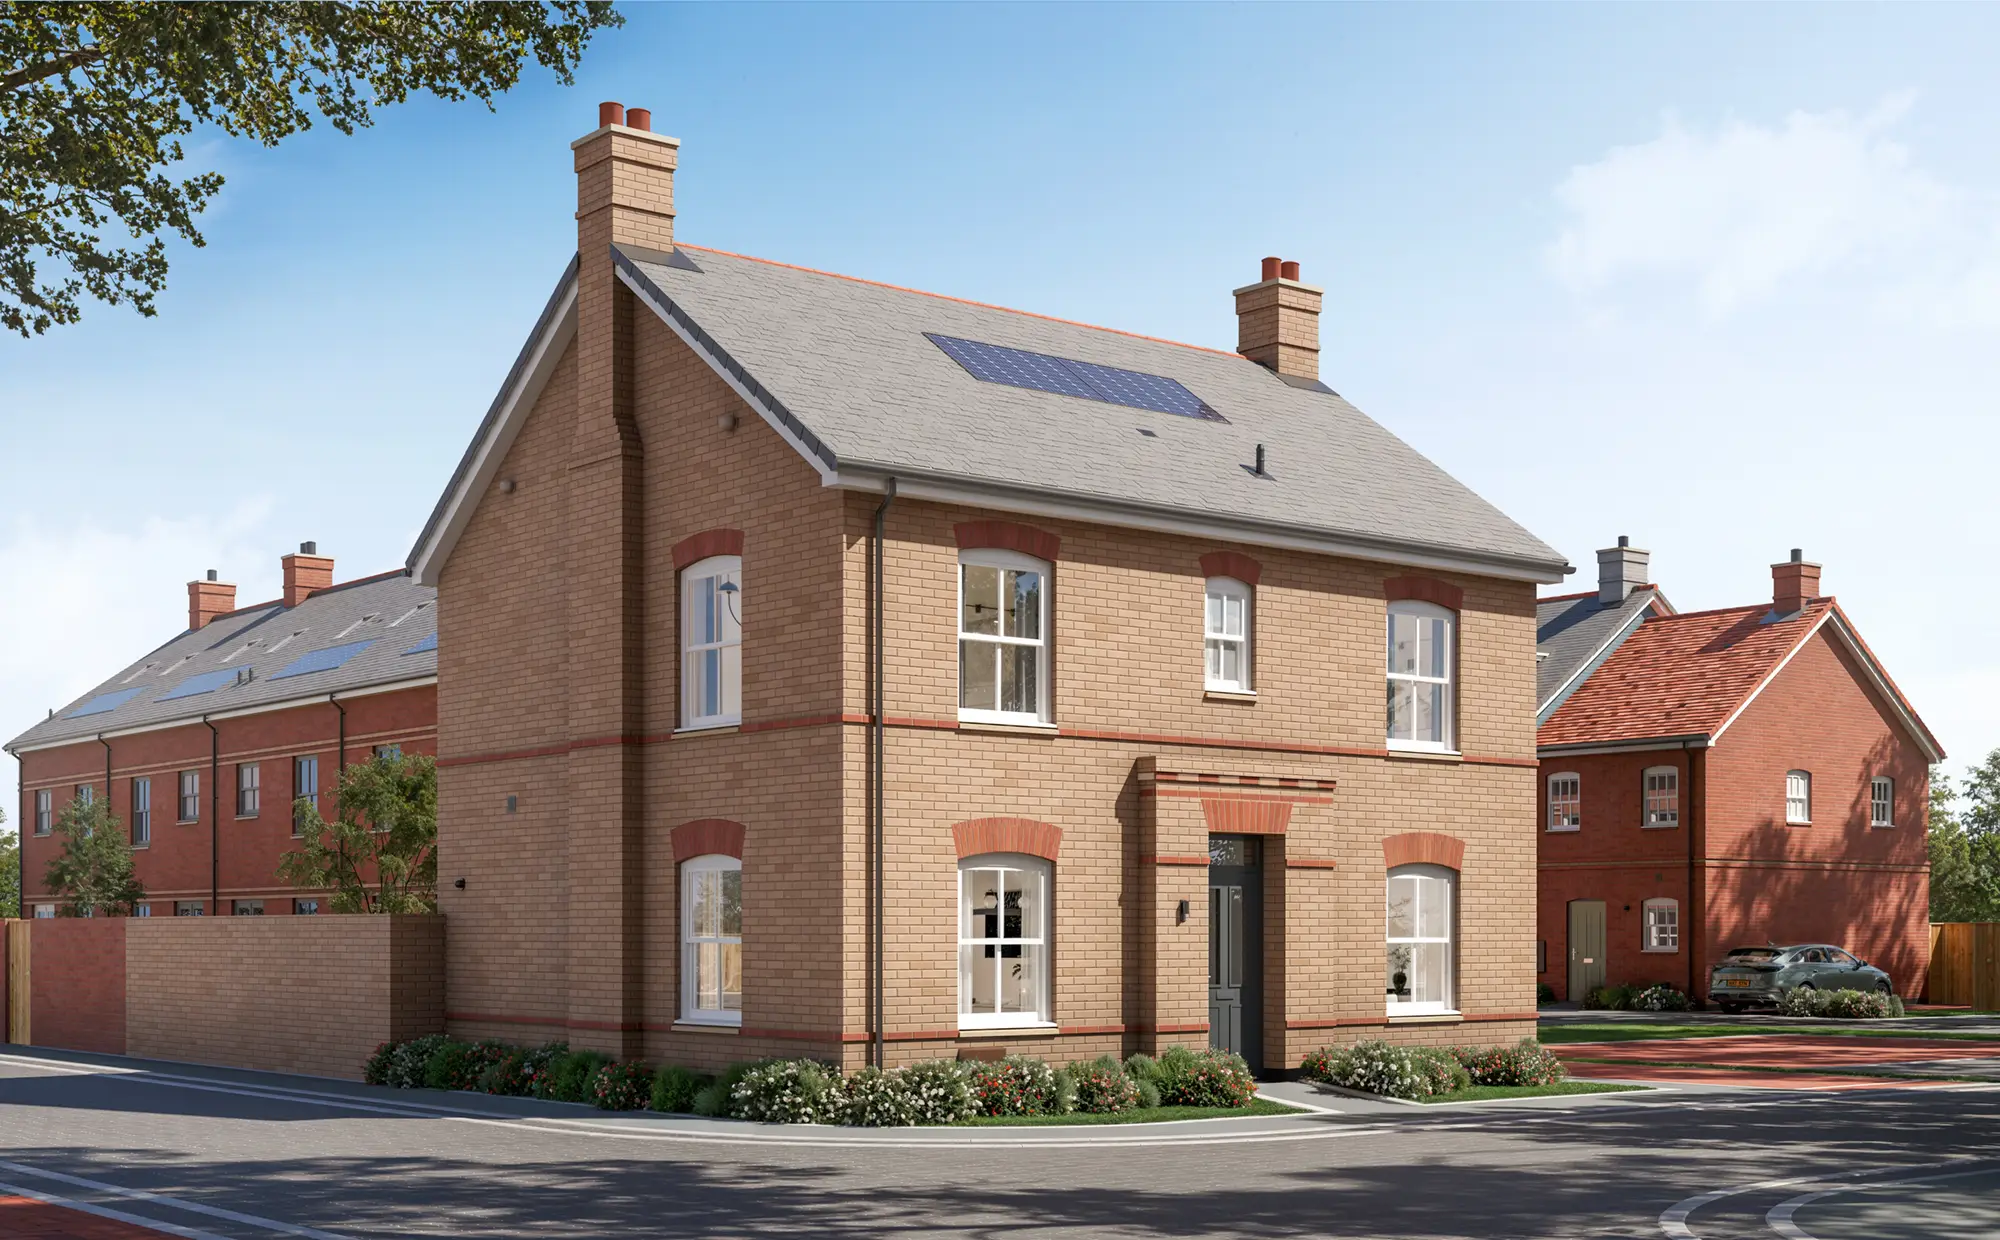
This attractive four-bedroom family home combines generous proportions with flexible accommodation to create a home perfectly suited to modern living.
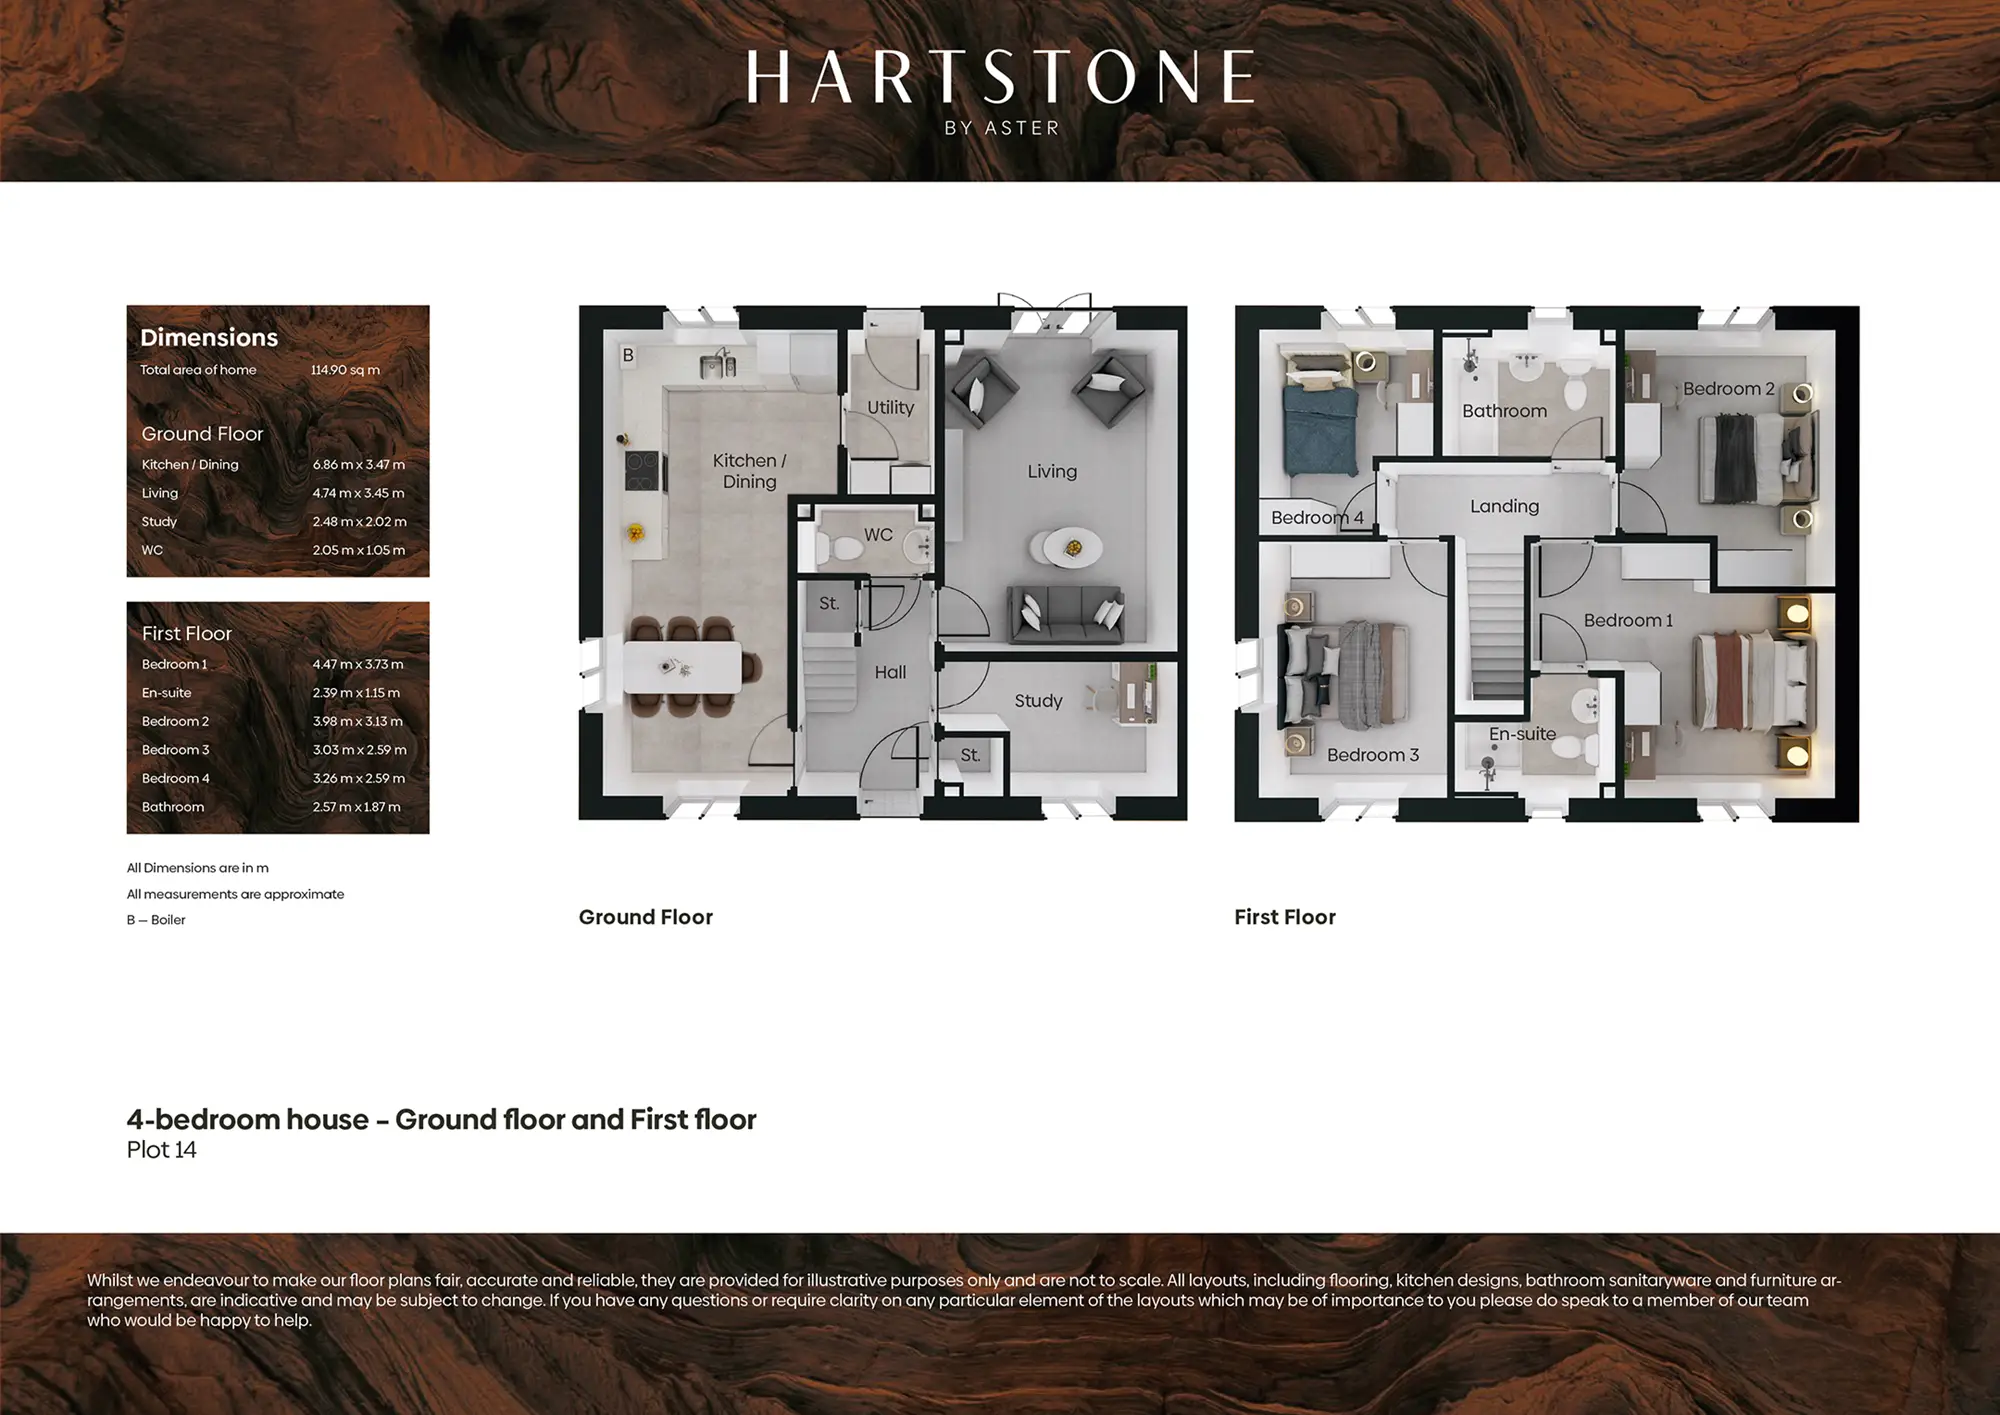
The spacious hallway leads through to an impressive kitchen, with integrated white goods, and dining room that forms the heart of the property. Designed with family life in mind, it provides ample space for entertaining, dining and everyday activities. The separate living room offers a more relaxed environment for evenings and weekends, while a dedicated study provides valuable work-from-home capability.
Upstairs, four bedrooms offer flexible accommodation for growing families. The main bedroom benefits from an en-suite shower room, while three further bedrooms share a well-appointed family bathroom.
Beautifully proportioned and thoughtfully laid out, this home offers everything needed for comfortable family living within easy reach of Dorset's stunning coastline.
This property also benefits from having two allocated car parking spaces.
Dimensions
Ground Floor
- Kitchen / Dining: 6.86m x 3.47m
- Living: 4.74m x 3.45m
- Study: 2.48m x 2.02m
- WC: 2.05m x 1.05m
First Floor
- Bedroom 1: 4.47m x 3.73m
- En-suite: 2.39m x 1.15m
- Bedroom 2: 3.98m x 3.13m
- Bedroom 3: 3.03m x 2.59m
- Bedroom 4: 3.26m x 2.59m
- Bathroom: 2.57m x 1.87m
The information, floor/site plans, dimensions, specifications, computer-generated imagery (CGIs), photography, virtual tours and illustrations provided are for guidance only and may not be plot specific. Images and tours may show a typical home of the same house type rather than the specific plot being marketed. Whilst every effort is made to ensure accuracy, layouts, dimensions, finishes, specifications, landscaping and other details may vary and are subject to change without notice. Service charge estimates are based on current anticipated costs and specifications and are provided for guidance only. As some elements may remain subject to final confirmation, these figures may change. Should any significant variations arise during the reservation period, purchasers will be notified as soon as reasonably practicable. Service charges are reviewed annually and may increase or decrease accordingly. Purchasers should verify all information with the sales team if it is of particular importance.